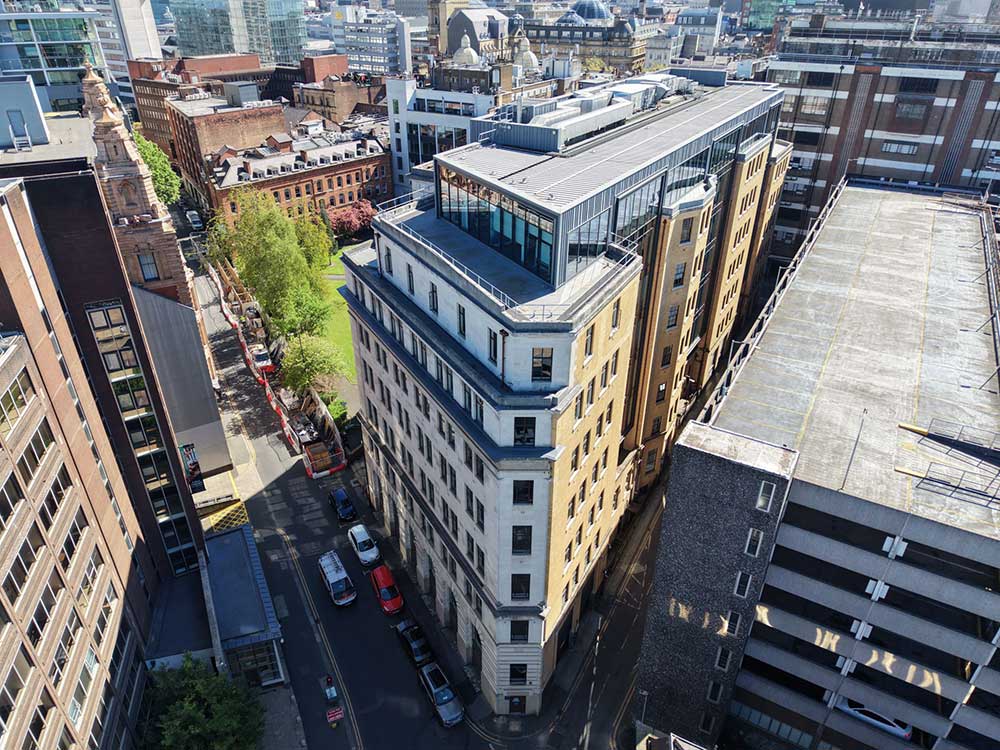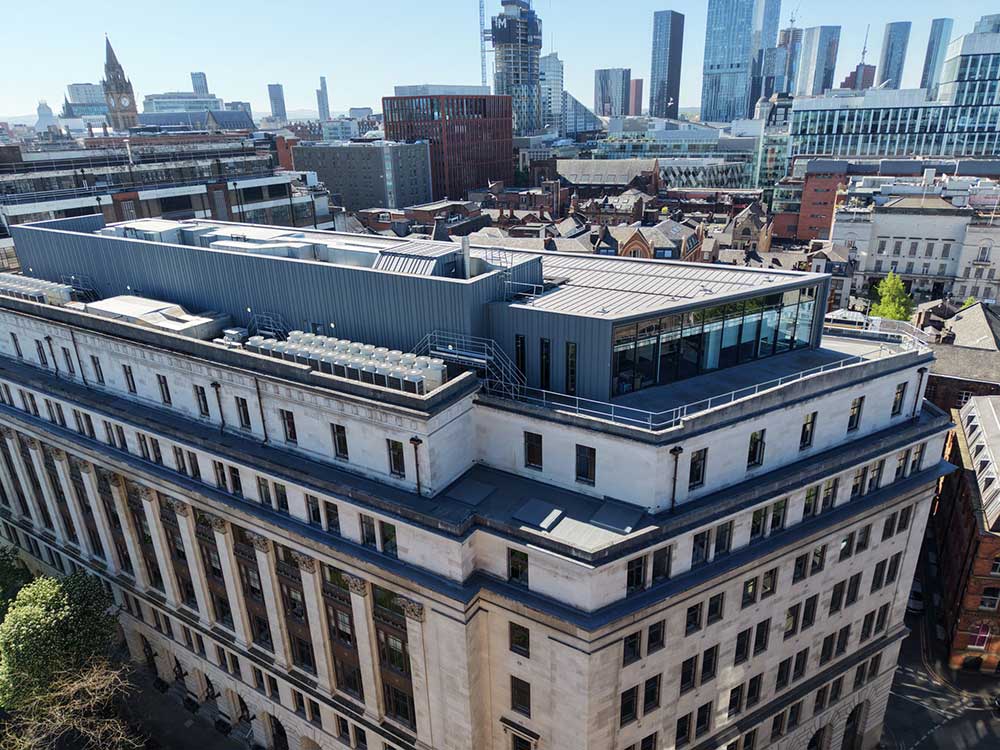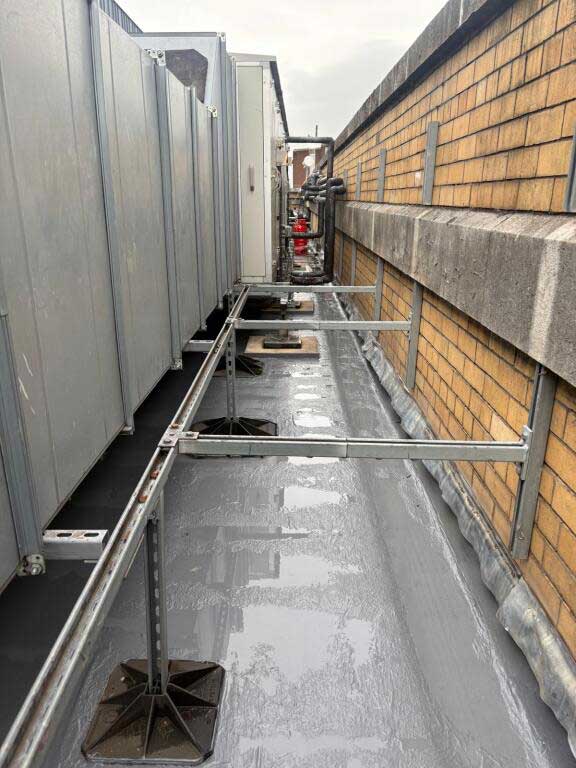
Roofs rarely feature in most people’s mental image of fire risk — that’s usually walls, escape routes, and fire doors. But for commercial buildings, the roof build-up is one of the most heavily regulated elements of the entire structure, and one of the most common places where non-compliant materials get discovered years after installation, usually at the worst possible moment: during an insurance survey, a change of use, or after a fire has already started.
This guide sets out the core commercial roof fire regulations in the UK that building owners need to understand, how flat roof fire ratings for commercial buildings actually work, and why insurers increasingly treat roof construction as a frontline underwriting question rather than a technicality.
Why Roofs Became a Fire Safety Priority
Large-scale warehouse and industrial fires over the past two decades have repeatedly shown the same pattern: once a fire reaches the roof void or spreads across the external surface of a roof, it can travel fast across an entire building, especially where insulation, waterproofing membranes, and structural decking aren’t specified to resist fire spread. This is particularly acute in large single-storey buildings — warehouses, retail sheds, distribution centres — where roof area vastly exceeds wall area and a roof fire can compromise the whole structure before compartmentation elsewhere even comes into play.
That risk profile is why roof specification sits at the intersection of three separate regulatory and commercial pressures: Building Regulations, insurer underwriting standards, and, for many buildings, planning conditions tied to the surrounding area.
The Regulatory Framework
Building Regulations Approved Document B
Approved Document B (Fire Safety) sets out the core requirements for external fire spread, including roof coverings. It classifies roof performance using the European fire classification system (BROOF(t4)) and the older British “Class” system, both of which describe how a roof covering performs when exposed to fire from outside the building — for example, from a burning brand landing on the roof, or fire spreading from a neighbouring building.
Key points building owners should understand:
- Roof coverings close to a boundary are subject to stricter requirements, since the risk to neighbouring property increases the closer a building sits to its boundary line.
- BROOF(t4) classification is now the standard reference for demonstrating that a roof covering resists external fire spread, and is typically required as a minimum for most commercial roof build-ups.
- The whole build-up matters, not just the top layer. A roof’s fire classification is tested and rated as a complete system — waterproofing membrane, insulation, and deck together — which means substituting a single component (a cheaper insulation board, a different membrane) can invalidate the rating the original system was tested to achieve.
Insulation and Fire Spread Within the Roof Build-Up
Beyond external fire spread, a separate set of concerns covers fire spread through the roof construction itself — particularly relevant given how widely combustible insulation materials have been used historically in flat roof systems.
- PIR and other combustible insulation boards remain widely used and are not banned outright in most commercial roof contexts, but specification needs to account for the building’s height, use, and proximity to escape routes.
- Non-combustible insulation (such as mineral wool) is increasingly specified on higher-risk buildings, particularly where regulatory scrutiny has intensified following well-publicised fire safety failures in other parts of the building envelope.
- Fire breaks and cavity barriers within the roof void help limit fire spread across large roof areas, and are a common feature of well-designed commercial roof systems on bigger buildings.
Rooflights, Smoke Ventilation, and Roof Penetrations
Any penetration through a fire-rated roof — rooflights, plant fixings, service risers — is a potential weak point if not properly detailed.
- Rooflights need to be specified with appropriate fire performance for their location, particularly where they sit near a boundary or above an escape route.
- Smoke ventilation systems, often built into the roof to help clear smoke from below in the event of a fire, need to be properly integrated with the fire strategy for the building, not treated as a purely mechanical or environmental installation.
- Service penetrations (cabling, pipework, plant fixings) through a fire-rated roof build-up need appropriate sealing and fire-stopping to maintain the integrity of the overall system.
Why Insurers Care as Much as Building Control
Meeting Building Regulations is the legal minimum — but for most commercial property owners, the more immediate pressure comes from insurers, who have become significantly more demanding about roof construction over the past several years, particularly for large single-storey buildings.
- Insurer risk surveys increasingly focus on roof construction as a primary factor in underwriting decisions, sometimes more heavily than other parts of the building.
- Combustible insulation can trigger higher premiums, warranty exclusions, or even a refusal to insure, particularly for large warehouse or distribution buildings where a roof fire has the potential to cause a total loss.
- LPS 1208 and LPS 1181 are examples of industry fire test standards insurers frequently reference when assessing roof build-ups, distinct from (though related to) the Building Regulations classification system — a roof can meet regulatory minimums and still fall short of what an insurer wants to see.
- Undocumented roof alterations are a common claims problem. Where a roof has been re-covered, patched, or had insulation replaced over the years without proper records, owners often can’t demonstrate what fire-rated system is actually in place — which becomes a serious problem both at renewal and in the event of a claim.
What Building Owners Should Be Doing Now
- Get the roof build-up properly documented. If you don’t have clear records of what waterproofing, insulation, and deck make up your roof — and what fire classification that combination achieves — commission a survey rather than assuming.
- Treat roof alterations as fire safety decisions, not just maintenance. Any time a roof is recovered, repaired at scale, or has insulation replaced, check the fire performance of the new build-up against what’s required for the building, not just against what fits the budget.
- Talk to your insurer before major roof works, not after. Confirming that planned works maintain or improve the roof’s fire rating avoids the far more expensive scenario of discovering a problem at renewal or claim stage.
- Keep certification and test data on file. BROOF(t4) certificates, LPS test reports, and manufacturer system warranties should all be retained and passed on if the building is sold or the roof responsibility changes hands.
- Factor rooflights and roof penetrations into any fire review. These are frequently the weak point in an otherwise well-specified roof, especially on older buildings where original rooflights or service penetrations predate the current fire strategy.
The Bottom Line
Commercial roof fire regulations in the UK sit at the meeting point of Building Regulations, insurance underwriting, and genuine life-safety risk — and the roof itself is rarely as simple as “flat roof, fire rated, done.” For building owners, understanding what flat roof fire rating actually means for a specific building — and being able to prove it with proper documentation — is no longer a niche technical concern. It’s increasingly a condition of getting insured at all, and a central part of keeping the building, its occupants, and its neighbours safe.